← Scene library3D CutawayA home.
A home.
A whole new perspective.
Look inside, explore each level, and see how the spaces fit together.
Preparing the main-floor and garage view…
Starts with the main floor and garage. Other parts load when you choose them.
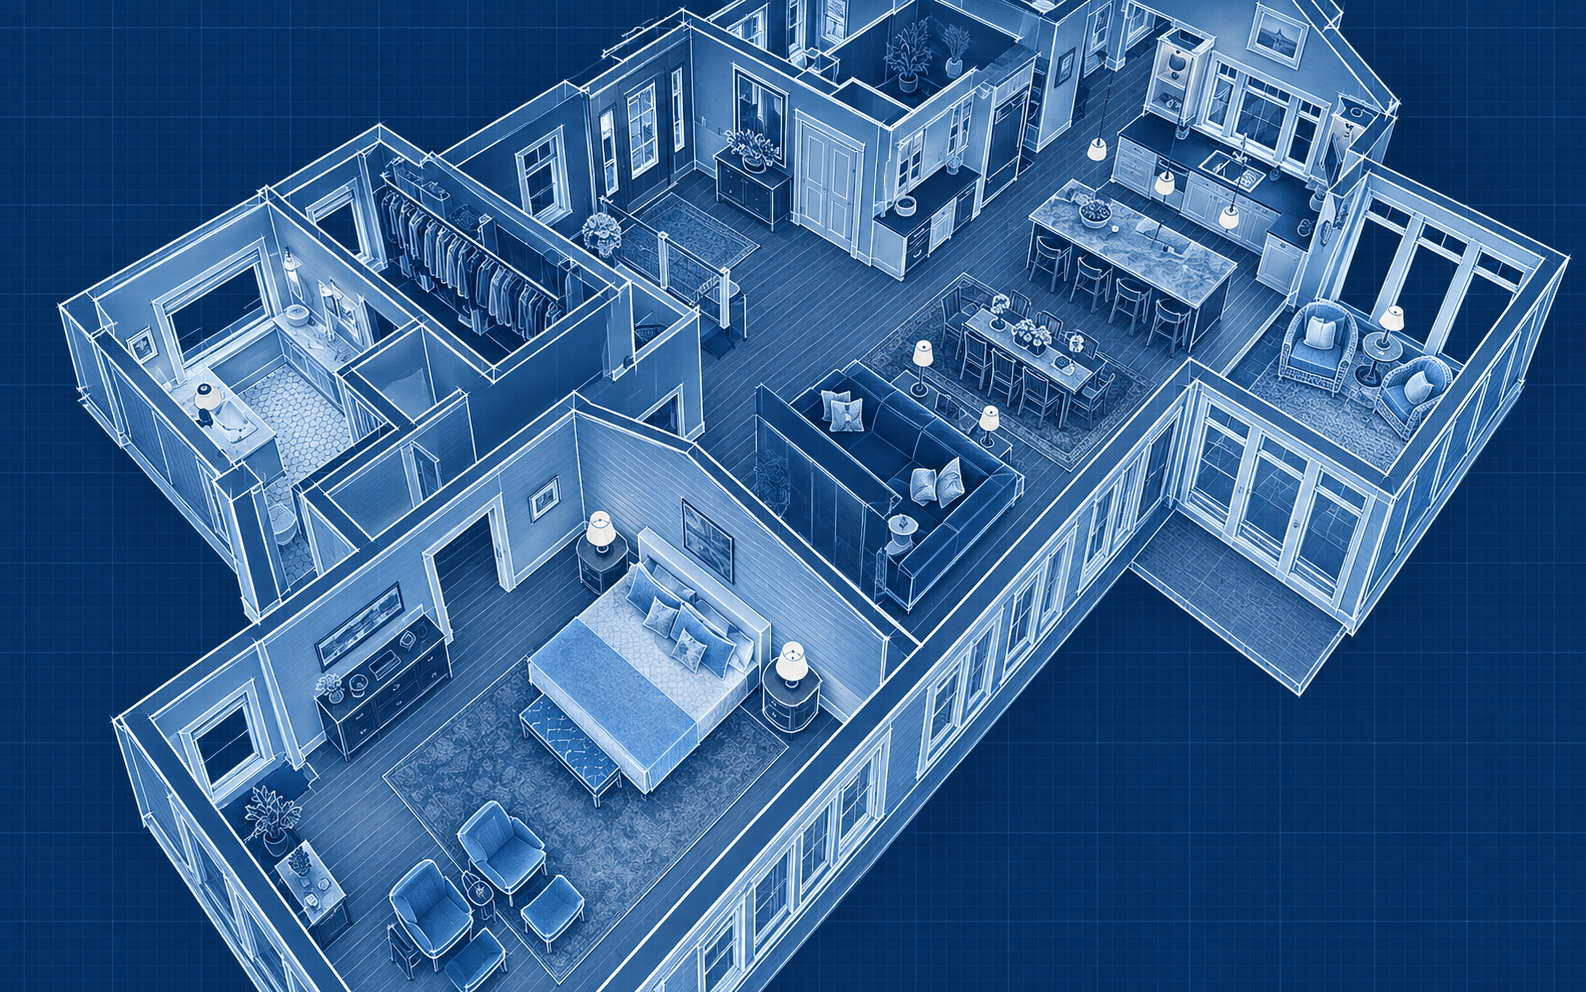
A visual exploration of the home, not a measured construction drawing. Automatic detail uses lighter files on phones and tablets.
← Scene libraryMain floor + garage
Opening the main floor and garage…